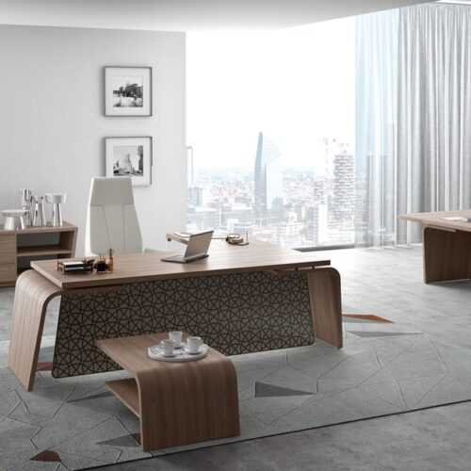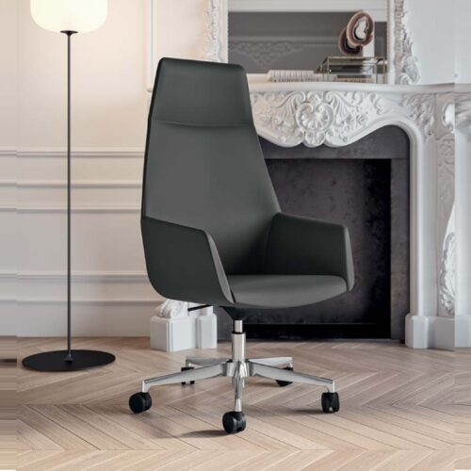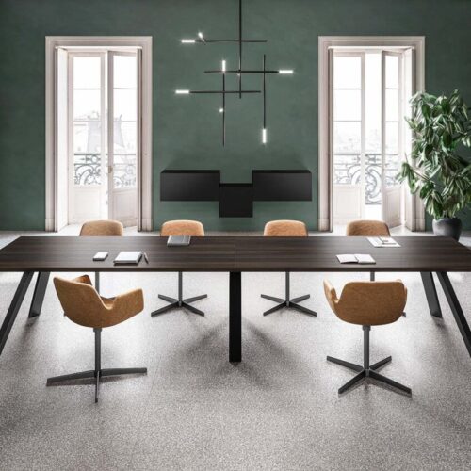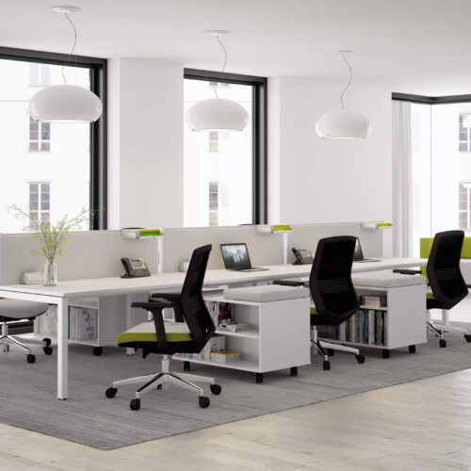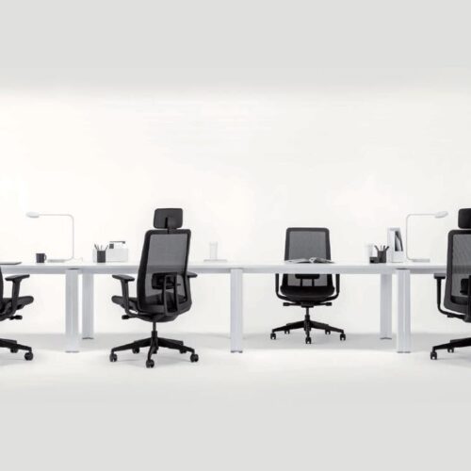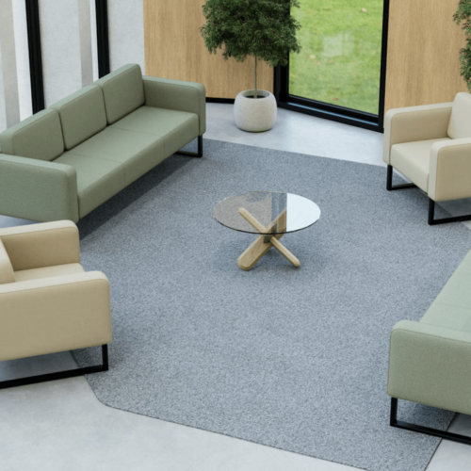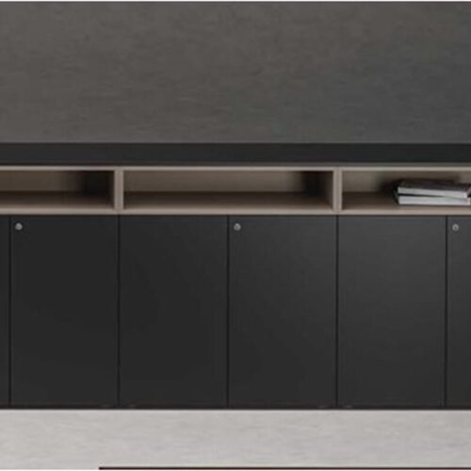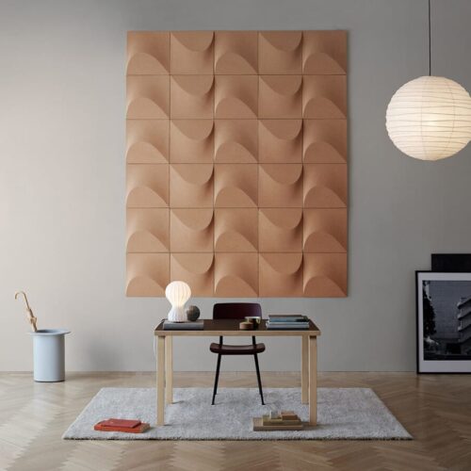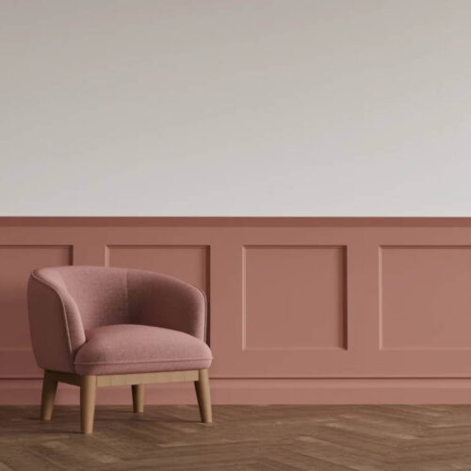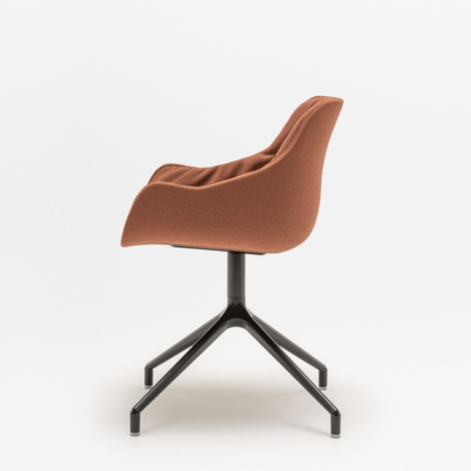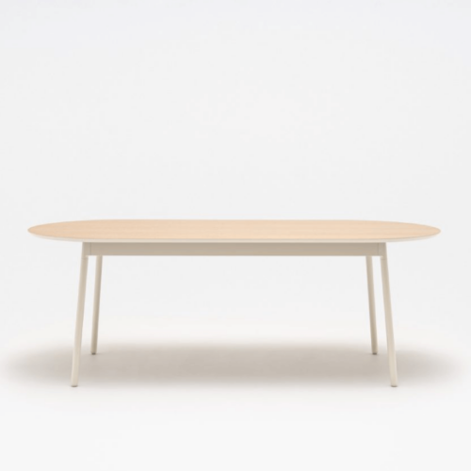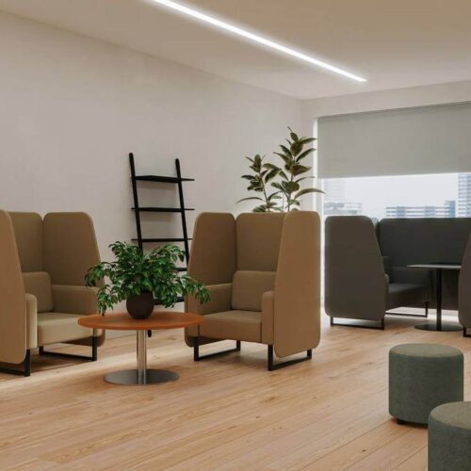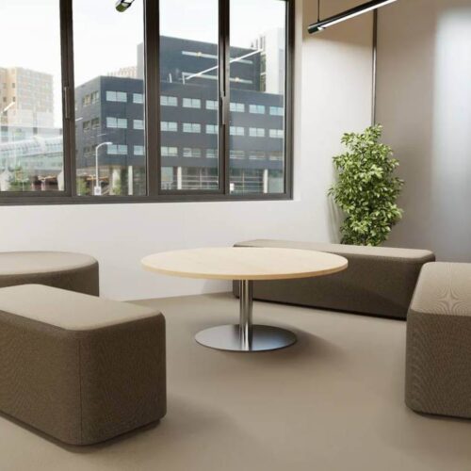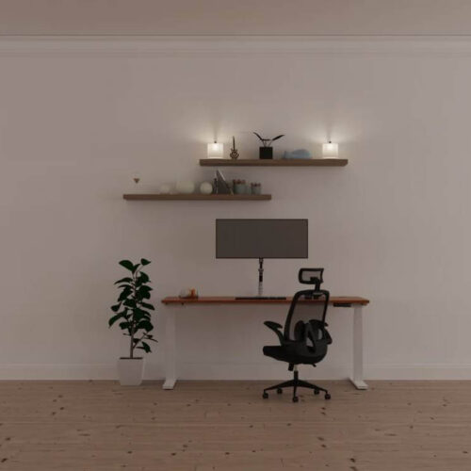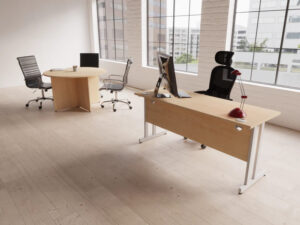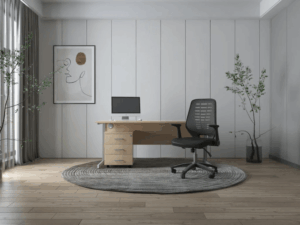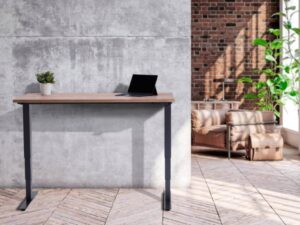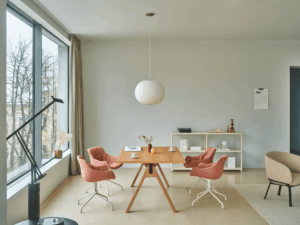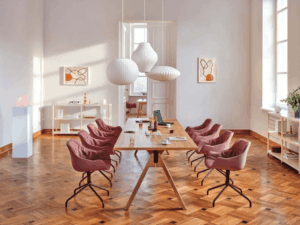

We offer a free space planning service to help you design the perfect office layout, tailored to your space, your team, and your budget. Our in-house planning team will create detailed floor plans and 3D visualisations so you can see exactly how your office will look before committing to a single purchase.
What’s included: Our space planning service covers an initial consultation to understand your requirements, a 2D floor plan based on your room dimensions, a 3D rendered visualisation of the finished layout, furniture recommendations matched to your needs, and full project management through to delivery and installation.
How to get started: Simply send us a sketch of your space with dimensions, noting the position of windows, doors, and radiators, along with your approximate headcount and any furniture preferences. Our team will take care of the rest.
Call our team on 020 3915 8008 or email at info@workplace4u.co.uk to arrange your free space planning consultation.