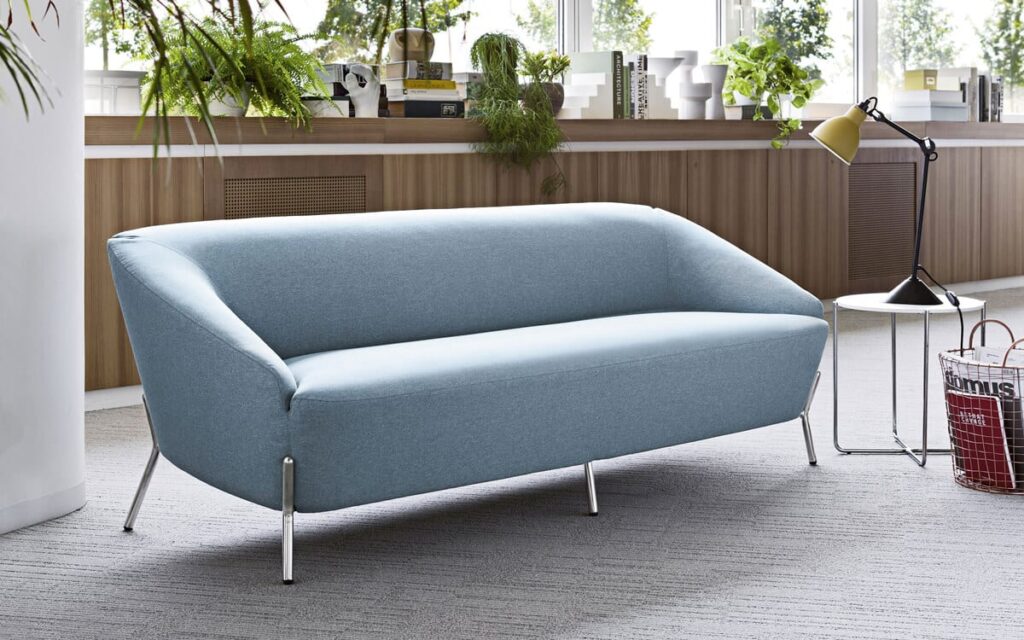


Every successful workspace begins with a well-planned layout. Our free space planning service helps you maximise every square metre, creating an office that balances functionality, comfort, and style. From workstation layouts and collaborative areas to meeting rooms, breakout spaces, and storage solutions, we carefully plan your environment to suit the way your team works. By understanding your requirements, workflow, and future growth, we create practical layouts that improve productivity, optimise space utilisation, and make the most of your investment before any furniture is ordered
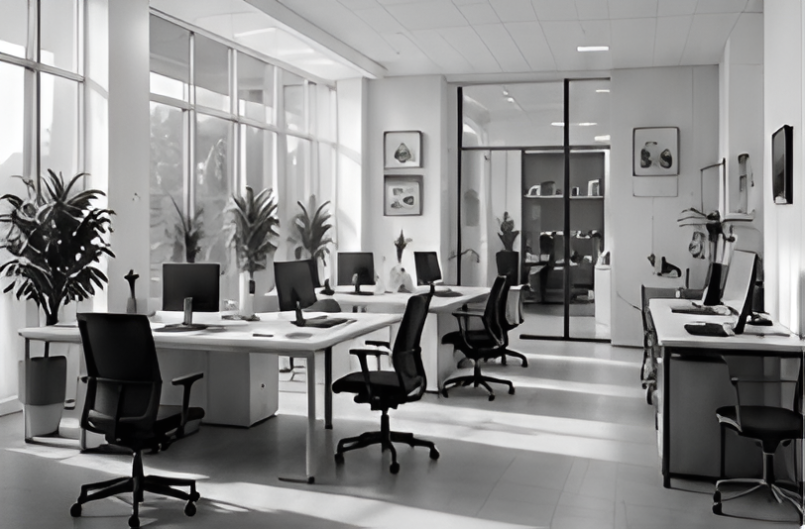
ABOUT OUR SPACE PLANNING SERVICE
Designing Workspaces That Work for You.
At Workplace4U, our expert space planners create tailored office layouts that maximise space, enhance workflow and reflect your brand and culture. Every layout is tailored to maximise available space, improve employee wellbeing that reflects your company’s identity and long-term goals.
Our Space Planning Process
Office space planning is the process of analysing a workspace and who’s using it in order to create a productive environment that promotes workflow and fully utilises the space. This covers every element you can think of, from furniture to technology. If it’s in your office, it should fit in and fully cater to your team. We understand that every office is different, from the layout to the business occupying the space, and this means that every office plan will look and operate differently.
Initial Consultation
Measure & Assess
Design & Layout
3D Visualisation
Proposal & Quote
Implementation Support
NEED MORE THAN SPACE PLANNING?
Explore our range of services to make your office projects simple and seamless.
Why Businesses Choose Us
Project Discovery
Site Survey
Planning
3D Design
Tailored Proposal
Project Delivery

Frequently Asked Questions
To get started, we’ll need details about your workspace, furniture requirements, quantities, and any delivery or installation preferences. Floor plans or office dimensions are also helpful for larger projects or space planning.
Most space plans are completed within a few working days, depending on the size and complexity of your workspace. We’ll keep you informed throughout the process.
No. While we specialise in office environments, we also provide space planning for meeting rooms, reception areas, breakout spaces, home offices, collaborative workspaces, and other commercial interiors.
Yes. As part of our space planning service, we can create detailed 3D visualisations, giving you a realistic preview of your office design before installation begins.
Yes. We can integrate your existing furniture into your new office layout, reducing waste and making the most of your available space.